Amy Ladd

BEDS3
BATHS2 full 1 partial
SQUARE FEET3,058
MLS#3514427
STATUSComing Soon / Hold
PROPERTY TYPEResidential - Single Family
SUBDIVISIONMcArthur Est Pb29 Pg309 Lot11
Property Description
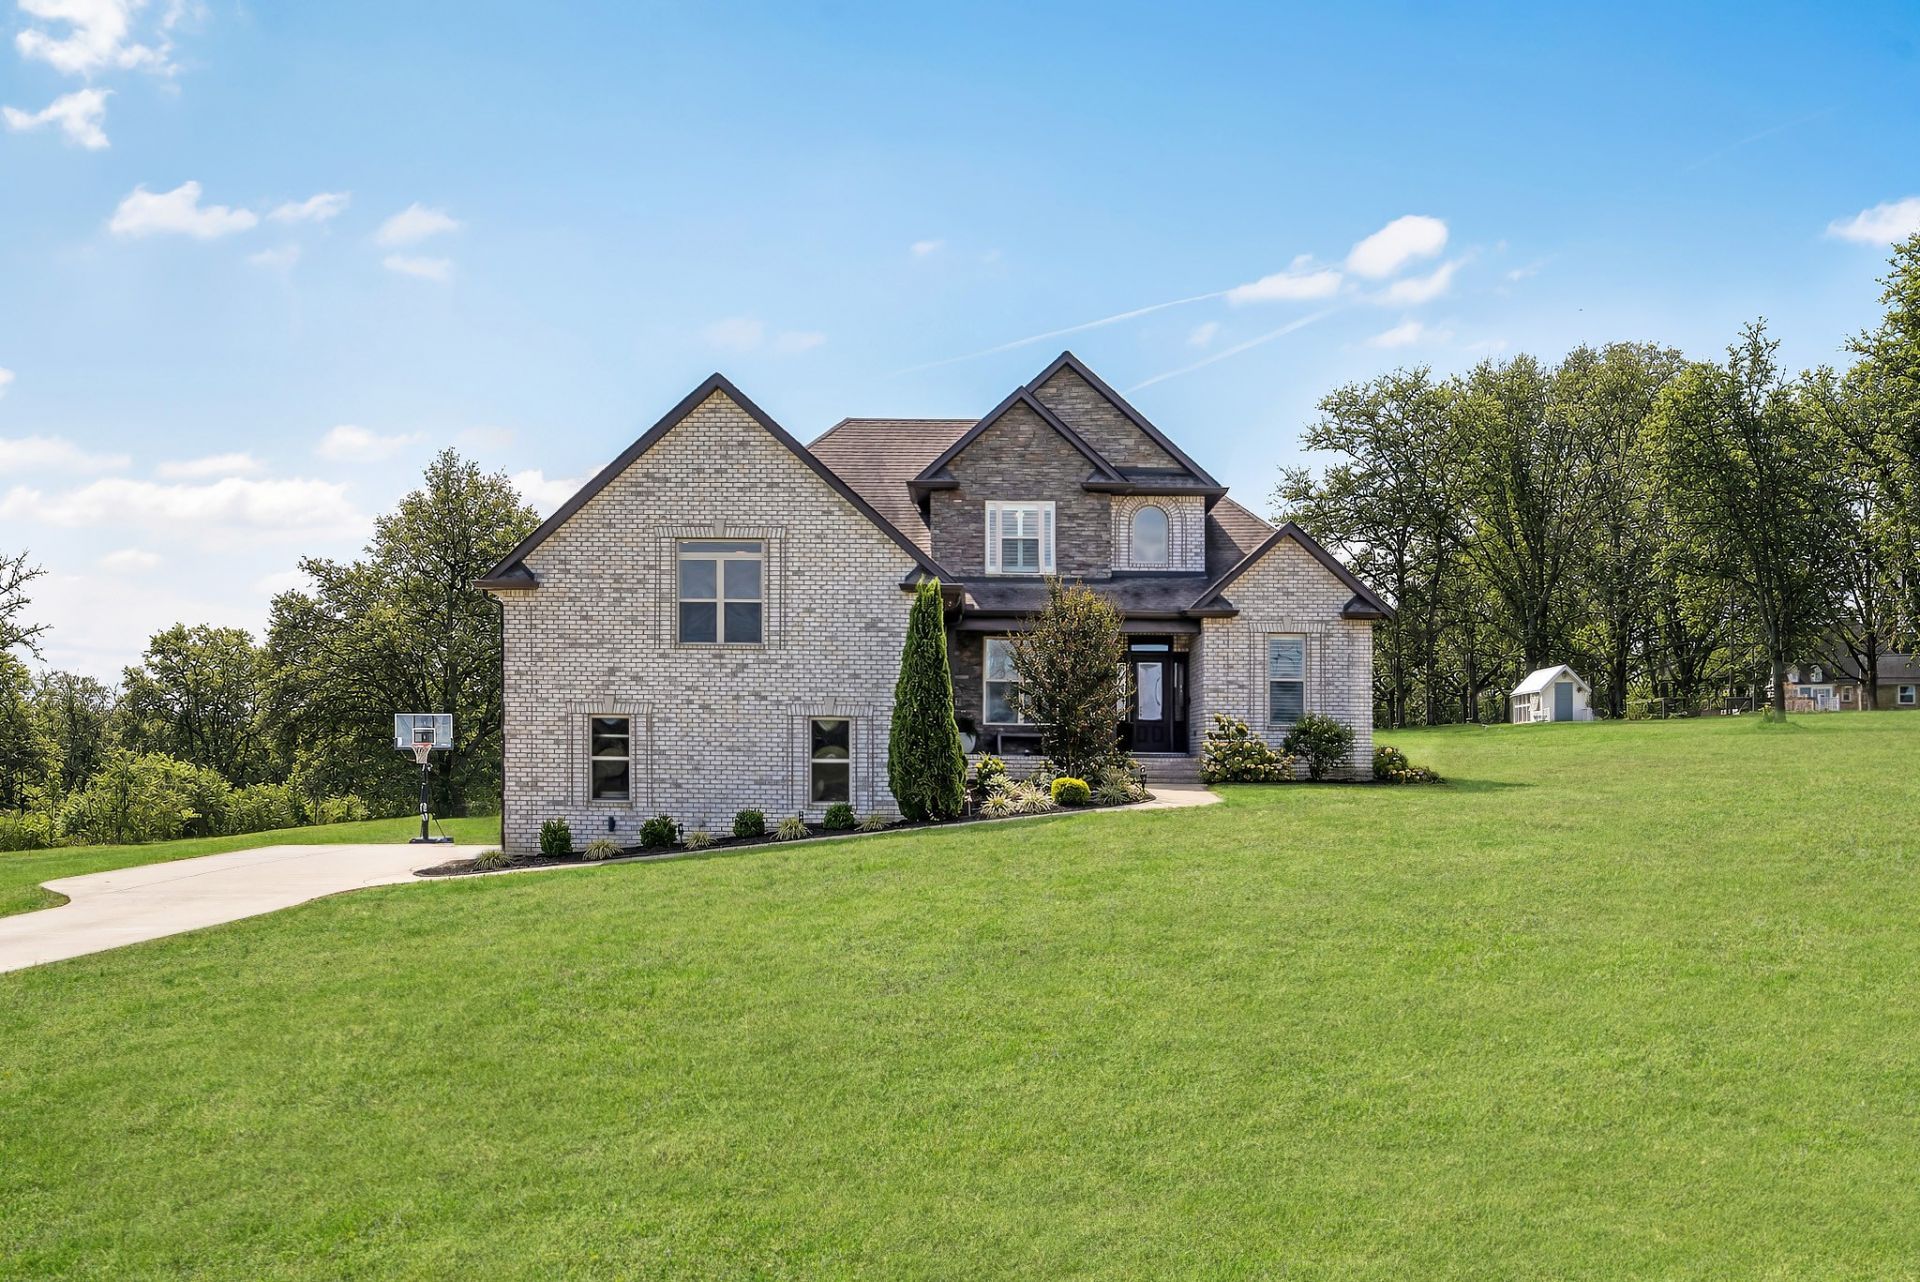
Enjoy the serenity of a peaceful, private country setting just minutes from downtown Gallatin. Custom built by local favorite Steve Brooks, this beautifully maintained, move-in ready 3BR/2.5BA home with bonus room sits on a level, picturesque 1.14-acre lot. Need additional space for work or storage? You'll love the oversized 3-car attached garage plus a 2-car storage building on a concrete pad & no HOA. Inside, a welcoming formal dining/flex room with crown molding and chair rail sets the tone. The stunning great room showcases a soaring vaulted ceiling & impressive floor-to-ceiling stone gas fireplace, flowing seamlessly into the light-filled breakfast area...an inviting, open-concept floorplan ideal for everyday living & entertaining.The well-appointed kitchen is a cook's dream featuring abundant cabinetry, tile floors, granite countertops accented by a tile backsplash, pantry & stainless steel appliances including a newer 4-burner gas range w/ griddle, built-in microwave, dishwasher & refrig. A spacious breakfast bar with pendant lighting overlooks the great room. An atrium door leads to a relaxing screened-in porch with tranquil views of the scenic countryside. The functional laundry/mudroom with cabinetry & utility closet is conveniently located by the 3c-sideload garage. The main-level primary suite is a true retreat offering a tray ceiling, spa-like bath with jetted tub, separate shower, dual granite vanities, and a large daylight walk-in closet with a custom closet system featuring pull-out drawers & shoe racks. Upstairs are two generously sized bedrooms (one w/ a custom closet system), a shared full bath plus an expansive bonus room with endless possibilities. Add'l highlights include 220V in garage, Whole-house surge protector, Ring doorbell & alarm, Plantation shutters, Ceiling fans thruout, Neutral décor, & DogWatch electric fence w/ 2 controllers. Great location...Just 5 minutes to Triple Creek Park & Trailway & everything Gallatin has to offer!
Property Features
Property Type: Residential - Single Family
Basement: Crawl Space
Cooling: Ceiling Fan(s), Central Air
Fireplaces: 1
Garage: 3
Heating: Central, Natural Gas
Home Style: Traditional
Lot Size: 1.14 Acres
Roof Type: Asphalt
Stories: 2.0
Taxes: $2,412
Year Built: 2018
Amenities
Ceiling Fan(s)
Entrance Foyer
High Ceilings
Open Floorplan
Pantry
Walk-In Closet(s)
Feature Descriptions
Appliances: Gas Oven, Gas Range, Dishwasher, Disposal, Microwave, Refrigerator, Stainless Steel Appliance(s)
Days on Site: 1
Exterior: Brick, Stone
Fireplace: Gas, Great Room
Flooring: Carpet, Wood, Tile
Laundry: Electric Dryer Hookup, Gas Dryer Hookup, Washer Hookup
Lot: Level, Private
Parcel#: 106 01803 000
Parking: Garage Door Opener, Garage Faces Side
Parking Notes: Garage Door Opener, Garage Faces Side
Patio/Porch: Porch, Covered, Patio, Screened
Security: Security System, Smoke Detector(s)
Sewer: Septic Tank
Topography: Level, Private
Utilities: Natural Gas Available, Water Available
Water: Public
Room Sizes
Bedroom 1: 16x14
Bedroom 2: 13x12
Bedroom 3: 12x12
Recreation Room: 34x22
Dining Room: 12x12
Kitchen: 12x11
Living Room: 18x17
Other Room: 9x10
Other Room 2: 6x9
Local Schools
High School: Gallatin Senior High School
Middle School: Joe Shafer Middle School
Elementary School: Benny C. Bills Elementary School
Listed By / Shown By
Listed By
Agency Name: WEICHERT, REALTORS - The Andrews Group
Agency Phone: 6153833142
Shown By
Agent Name: Amy Ladd
Agent Phone:
Agency Title: Crye-Leike Real Estate Services

Source: Nashville MLS
Estimate Your Payment
Estimated Payment
$ 2,038.33 per month $1,624.44 Principal & Interest $201.00 Property Tax $212.89 Homeowner's InsuranceChange Payment Information

Member Participants (and their affiliated licensees, if applicable) shall indicate on their websites that IDX information is provided exclusively for consumers’ personal non-commercial use, that it may not be used for any purpose other than to identify prospective properties consumers may be interested in purchasing, that the data is deemed reliable but is not guaranteed by MLS GRID, and that the use of the MLS GRID Data may be subject to an end user license agreement prescribed by the Member Participant’s applicable MLS if any and as amended from time to time. MLS GRID may, at its discretion, require use of other disclaimers as necessary to protect Member Participant, and/or their MLS from liability.
Based on information submitted to the MLS GRID. All data is obtained from various sources and may not have been verified by broker or MLS GRID. Supplied Open House Information is subject to change without notice. All information should be independently reviewed and verified for accuracy. Properties may or may not be listed by the office/agent presenting the information.
Privacy Policy / DMCA Notice / ADA Accessibility


This site is hosted, designed and copyright
© 1994 - 2026 by
Delta Media Group, Inc. -- Patent Pending --
94 Branham Mill Rd | MLS# 3514427
This single family home located at 94 Branham Mill Rd , Gallatin, TN 37066 is currently listed for sale with an asking price of $729,900. This property was built in 2018 and has 3 bedrooms and 2 full and 1 partial baths with 3058 sq. ft. Branham Mill Rd is located in the McArthur Est Pb29 Pg309 Lot11 subdivision. Search McArthur Est Pb29 Pg309 Lot11 real estate on amyladd.crye-leike.com today.